Concrete Slabs and Foundations for Metal Buildings in the Hill Country
The slab is the one part of a metal building you cannot redo later. It carries the frame, holds the anchor bolts, and sets the floor you work on. It is also the part that has to deal with whatever is under your land: soil that is inches deep over limestone across much of Kendall, Kerr and Gillespie counties, and deep clays that shrink and swell on the Blackland Prairie side of the Balcones Escarpment in Comal County. One independent builder prices the slab and pours it with the building. A free quote from this page goes to that builder.
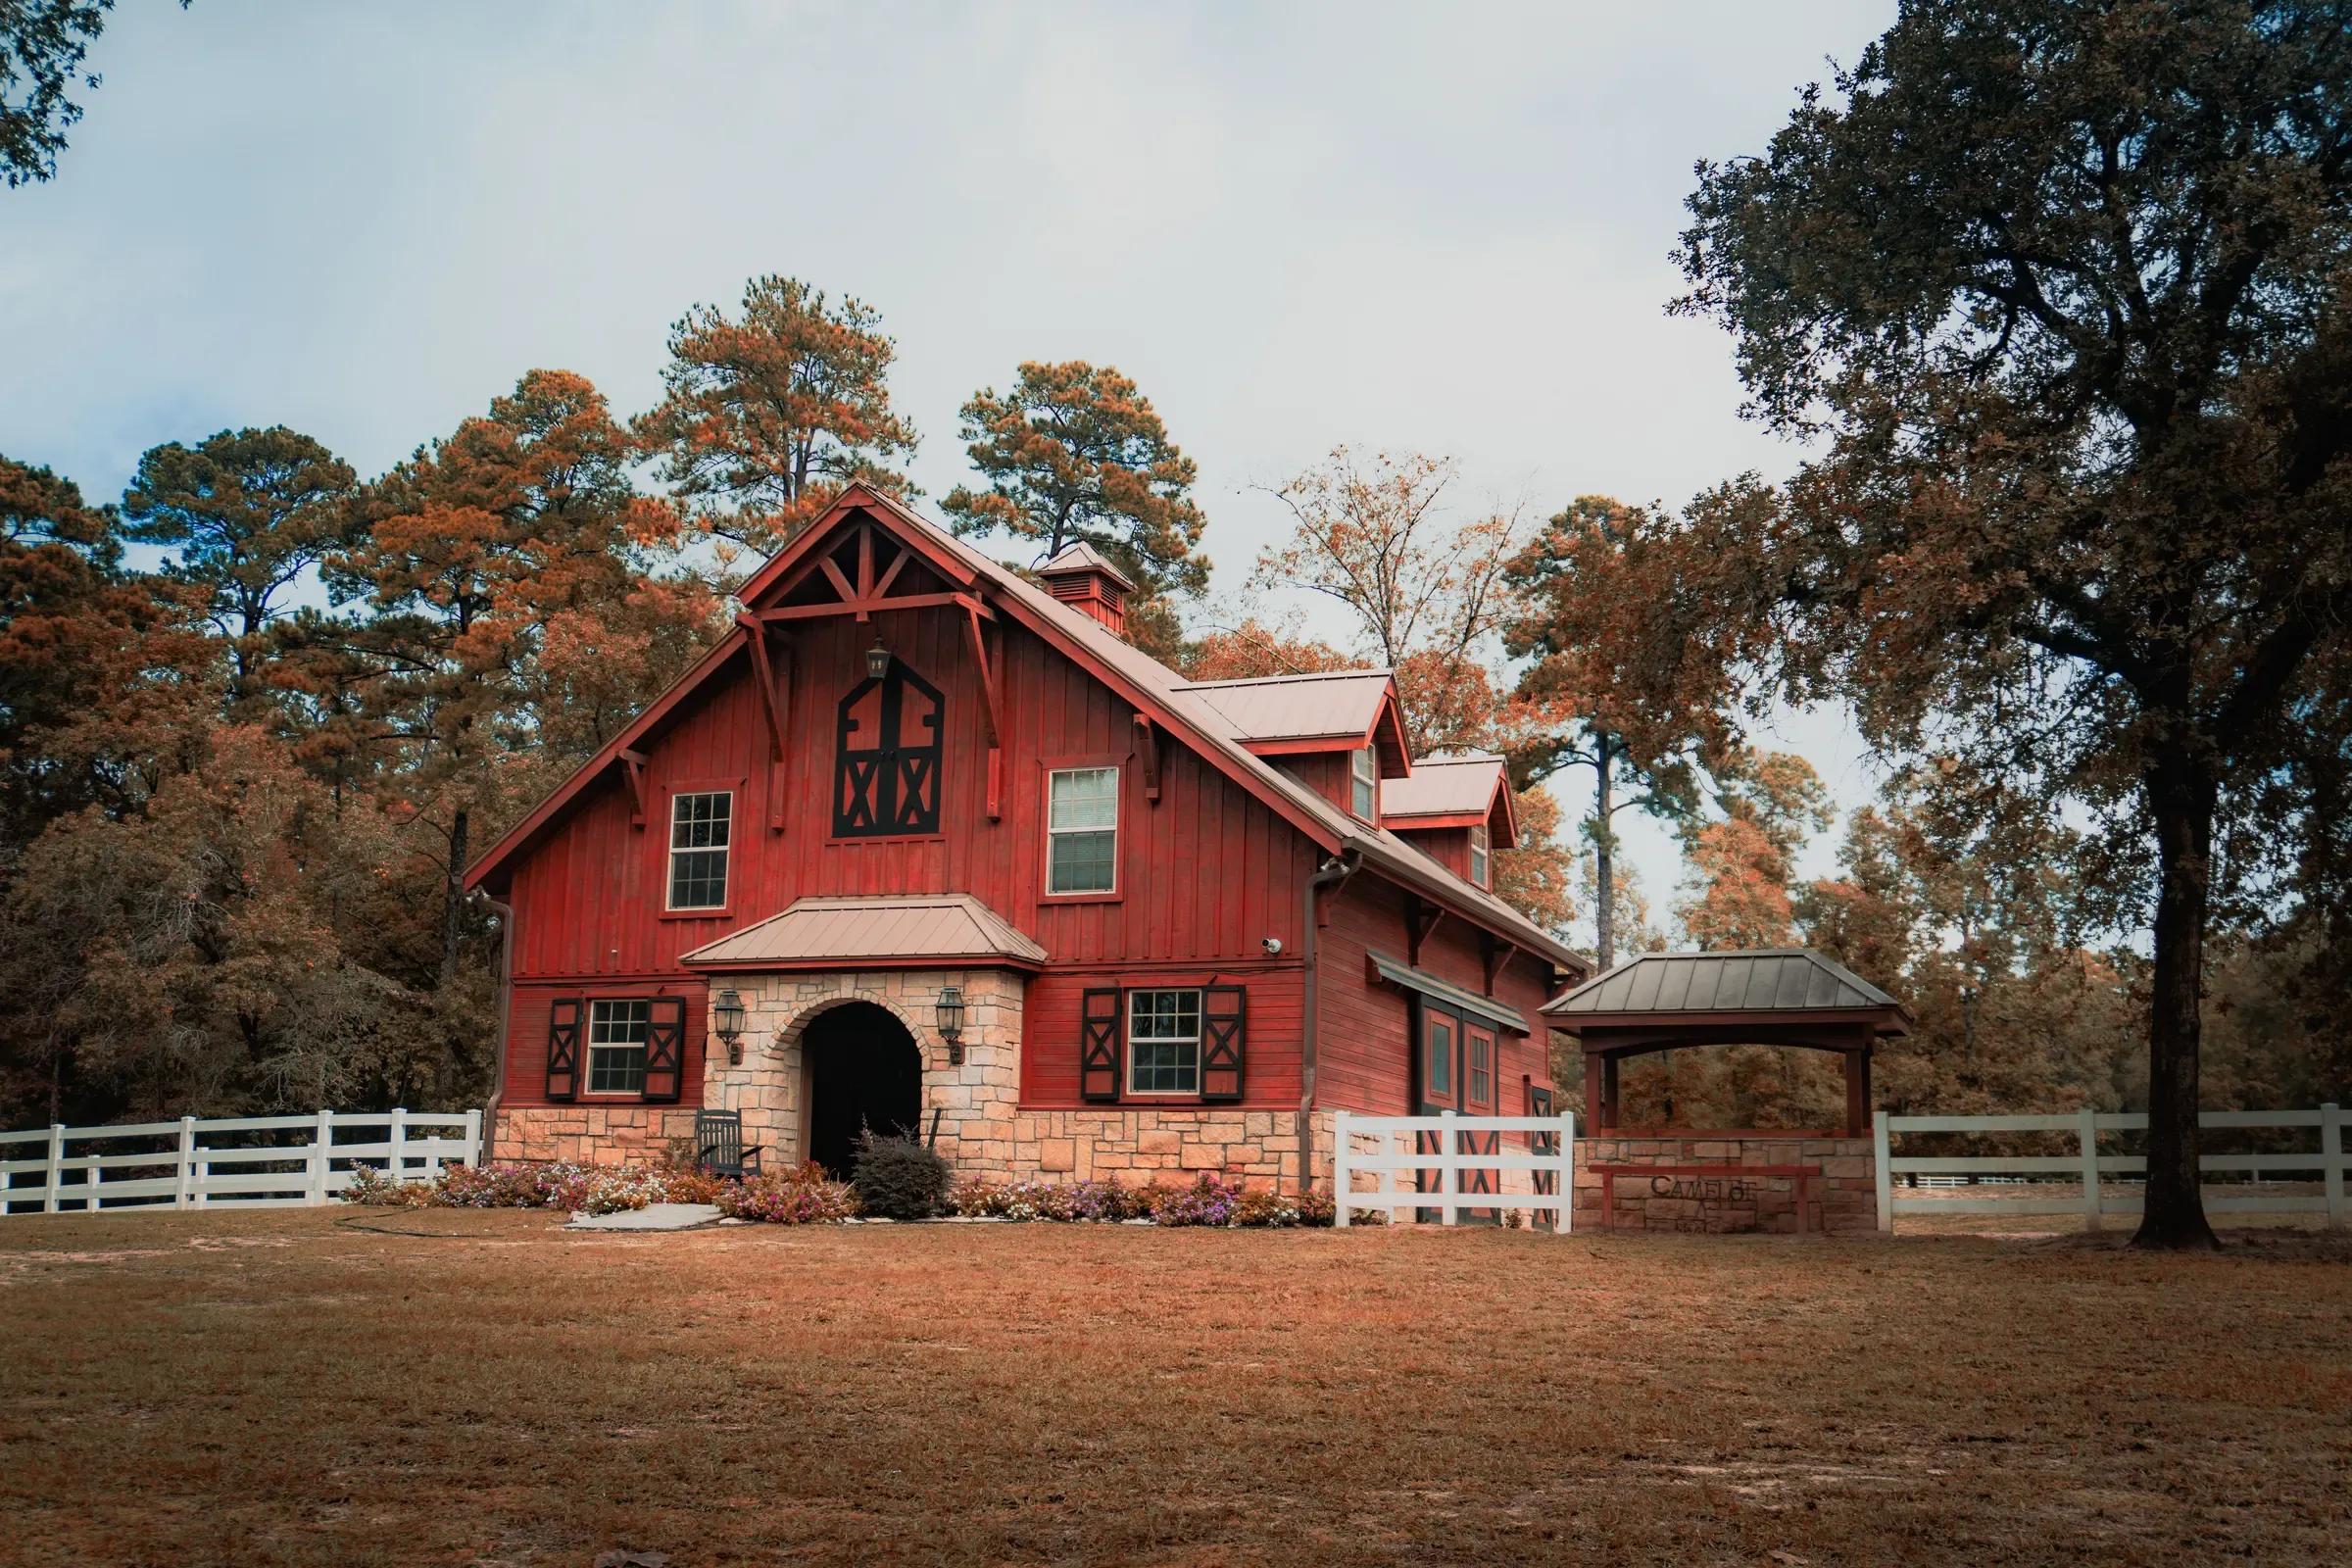
Concrete slab examples
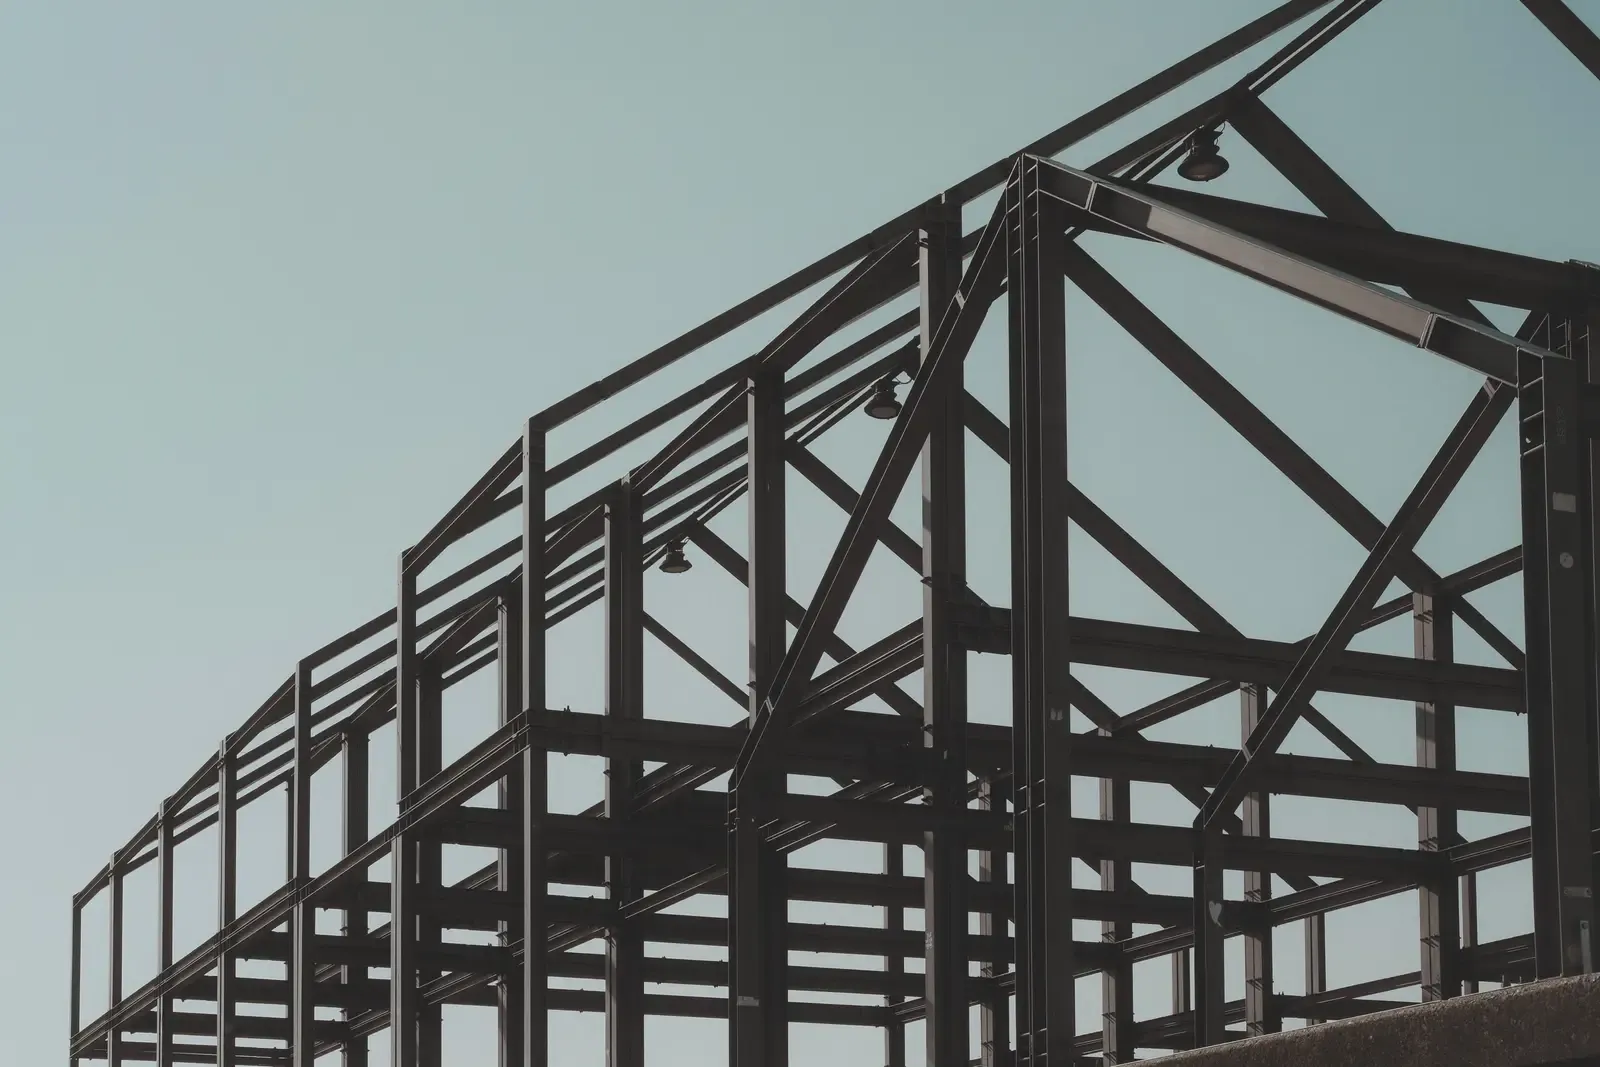
Quote requests for this building type go to one independent builder that puts up steel, post-frame and barndominium projects across the Texas Hill Country and the San Antonio and Austin areas. Who does what.
What it is
Most metal buildings here sit on a slab-on-grade: one pour with a thickened edge, or footings and piers under the frame columns, with anchor bolts set to the frame drawings before the pour. Where the ground moves or falls away, piers or grade beams replace the slab. Cities differ. Kerrville asks for foundation and pier details, including beam details and placement in the slab, and sets a four-inch minimum on a ground-supported floor slab. New Braunfels wants a foundation plan and an engineered foundation letter on its city form for new construction and additions over 500 square feet. Fredericksburg asks for the foundation type on its application (pier and beam, slab or other), and none of the city pages read requires an engineer-sealed foundation plan for a commercial building.
Who it suits
A slab suits any building you will work inside: a shop with a lift or a floor to roll tools across, a barndominium shell that will carry finished living space later, a commercial building that has to clear a city plan review, an RV or equipment building where wheel loads and door approaches drive the design. A plain pole barn does something different. Post-frame carries its load on posts set in or on the ground rather than a continuous foundation, so an open hay or equipment barn can skip the slab, or take a partial pour under the working bays only. If the building will be finished later, say so before the concrete is designed, because the slab is the piece you cannot change afterward.
Typical Hill Country use cases
- A shop slab with thickened edges and anchor bolts set to the steel frame drawings
- A barndominium shell slab sized for the finished living space that follows
- A commercial building slab in Boerne, Kerrville, Fredericksburg or New Braunfels that has to pass city plan review
- An RV or equipment building slab with an apron at the door openings for heavy wheel loads
What it costs (honestly)
This site publishes no slab price, because none of the sources behind the cost guide publishes one. Two of its bands sit closest to the concrete. Limestone site work (clearing, grading, rock removal, drainage and driveway) is published as a single lump sum of $20,000 to $80,000, not a menu you can pull one line out of. Engineered, sealed structural plans run $1,450 to $5,500, the low end a plan set from a steel supplier, the high end an independently retained structural engineer plus a soil report. Both are third-party planning ranges, not a quote for your job. Only the builder who walks your site can price it.
Read the full Hill Country cost guide Hill Country considerations
- Across much of Kendall, Kerr and Gillespie counties the soil is inches deep over rock. The 1981 Kendall County survey puts Brackett at 10 to 19 inches and Eckrant at 4 to 14 inches over hard fractured limestone; the 1975 Gillespie survey puts Tarrant at 8 to 16 inches, and the 1986 Kerr survey puts Tarrant at 6 to 20 inches and Eckrant at 4 to 20 inches. The Kerr survey also says foundations sit easily on that bedrock and that excavating it is the difficult part.
- Where the soil is deep it moves. The Comal and Hays survey calls high shrink-swell, corrosivity to uncoated steel, very slow permeability and low strength difficult to overcome on the Blackland Prairie clays. The Kerr County survey maps the Doss-Urban land complex throughout the city of Kerrville, where rock is within 20 inches of the surface and a moderate shrink-swell can crack and buckle foundations, driveways and sidewalks that are not properly reinforced.
- On the Edwards Aquifer recharge zone in Comal County, constructing a building and any clearing or excavation that alters the site are regulated activities. No construction may begin until TCEQ has reviewed and approved the plan, and TCEQ allows itself 90 calendar days for technical review. Kendall County is not named anywhere in that rule.
- Disturb an acre or more of soil and the TCEQ construction stormwater permit applies. Its pollution prevention plan has to be written and put into effect before any work begins. Below an acre the permit does not apply, unless the work is one piece of a larger common plan that reaches an acre on its own.
- If the building is commercial and the estimated construction cost reaches $50,000, the plans go to TDLR for review and approval first. TDLR counts setting formwork as construction having commenced, so the registration and the plan submission come before the concrete, not after.
Related building types
What it costs, and what happens after you send it
- How much does a barndominium cost?
- A finished barndominium in the Hill Country runs $150 to $350 per finished square foot in published planning ranges, plus roughly $43,000 to $156,000 of Hill Country site work that most calculators leave out: aerobic septic, a well, limestone work, engineered plans and published electric fees. Those are third-party figures verified as of July 27, 2026, not our prices and not a quote. The cost calculator shows the publisher and date behind every band and lets you run your own square footage.
- How fast will someone get back to me?
- Your request goes to one independent builder, usually within about an hour during the day. The builder then contacts you to arrange a site visit and price the work on their own schedule.
- What building types are covered?
- Barndominiums, horse barns, workshops, equipment and hay barns, garages, covered arenas, commercial metal buildings and the concrete slabs under them. See every building type.
Only the builder who walks your site can price your actual project.
Get a free quote for your concrete slab project
Tell us about your project. Your details go to one independent builder, who can schedule a free consultation or quote. No cost, no obligation.
Thank you. Your request is in.
The builder will reach out about your project. You can also call (830) 272-7461.
Concrete slab questions
Do I need an engineer for my slab?
Occupations Code 1001.0031(c) puts foundation design in a building's engineering plans unless it is exempt. Section 1001.056 exempts private dwellings, farm and ranch buildings, and any single-story building of 5,000 square feet or less whose narrow side carries no clear span over 24 feet. Past that span, 1001.056(b) engineers only the roof supporting members. The state engineering board flowchart goes further, sending all span support members, foundation included, to a licensed engineer. It is guidance only: the Engineering Practice Act and rules govern, and local codes can be stricter.
What does limestone do to the price?
It changes what has to come out of the ground first. The 1981 Kendall County soil survey puts Brackett soils 10 to 19 inches over weakly cemented limestone and Eckrant soils 4 to 14 inches over hard fractured limestone, with 40 to 65 percent of the volume in rock. The 1986 Kerr County survey says foundations sit easily on that bedrock but excavating it is difficult. No publisher prices a Hill Country slab, so the $20,000 to $80,000 limestone site-work band in the cost guide is the closest published figure.
Can a slab go over the recharge zone?
In Comal County, only after TCEQ approves the plan. Comal is one of the eight counties the Edwards Aquifer rule names. On the recharge zone, constructing a building and any clearing or excavation that alters the site are regulated activities, no construction may begin until the executive director has approved the plan, and technical review takes up to 90 calendar days. Construction counts as commenced at the first soil disturbance. Kendall County is not in that rule. Check a parcel on the TCEQ map viewer.
Does the county inspect a slab outside the city?
No general building inspection, but a commercial building in unincorporated Comal County needs a Building Permit from the County Fire Marshal, two sets of plans, and a final inspection and Certificate of Compliance before opening. The county permits page lists six types (septic, floodplain, driveway, utility, fire marshal and dark skies) and says that permit may be required; the Fire Marshal's page says it is required. Gillespie lists none either, but its Engineering Department requires a free Development Permit Determination Form before new construction, grading or paving.
Updated